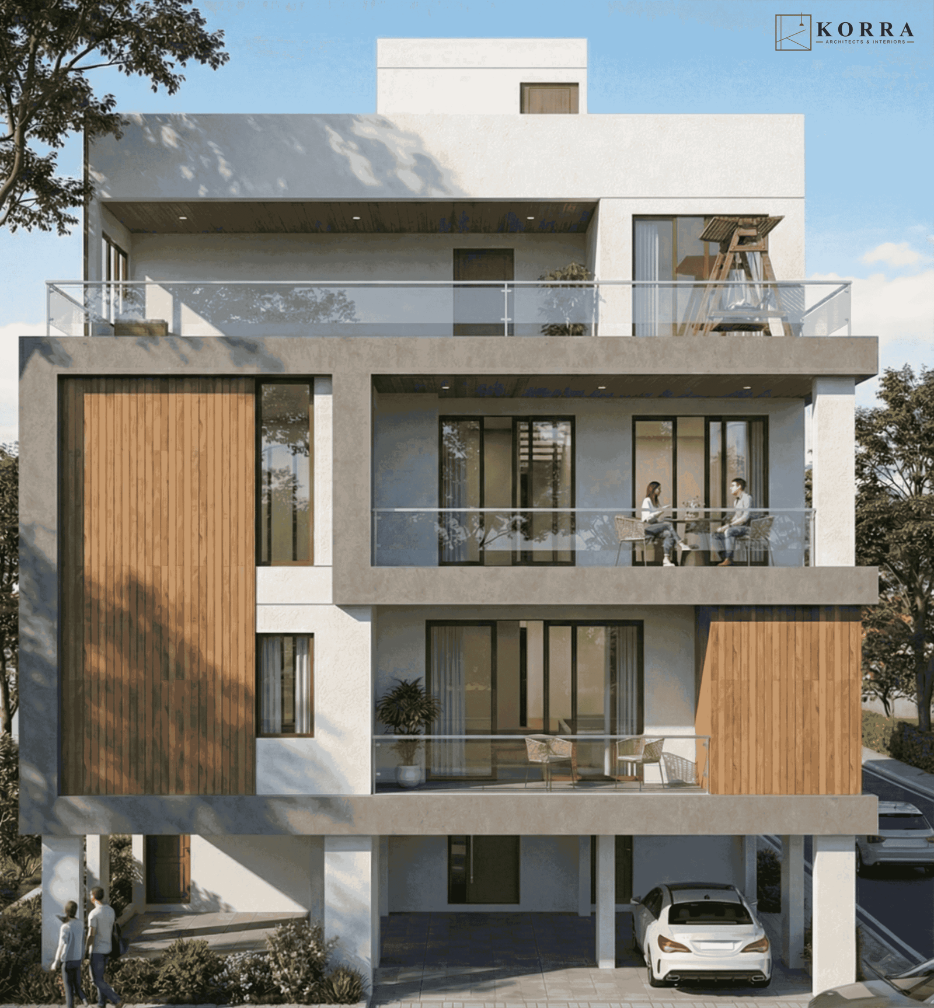
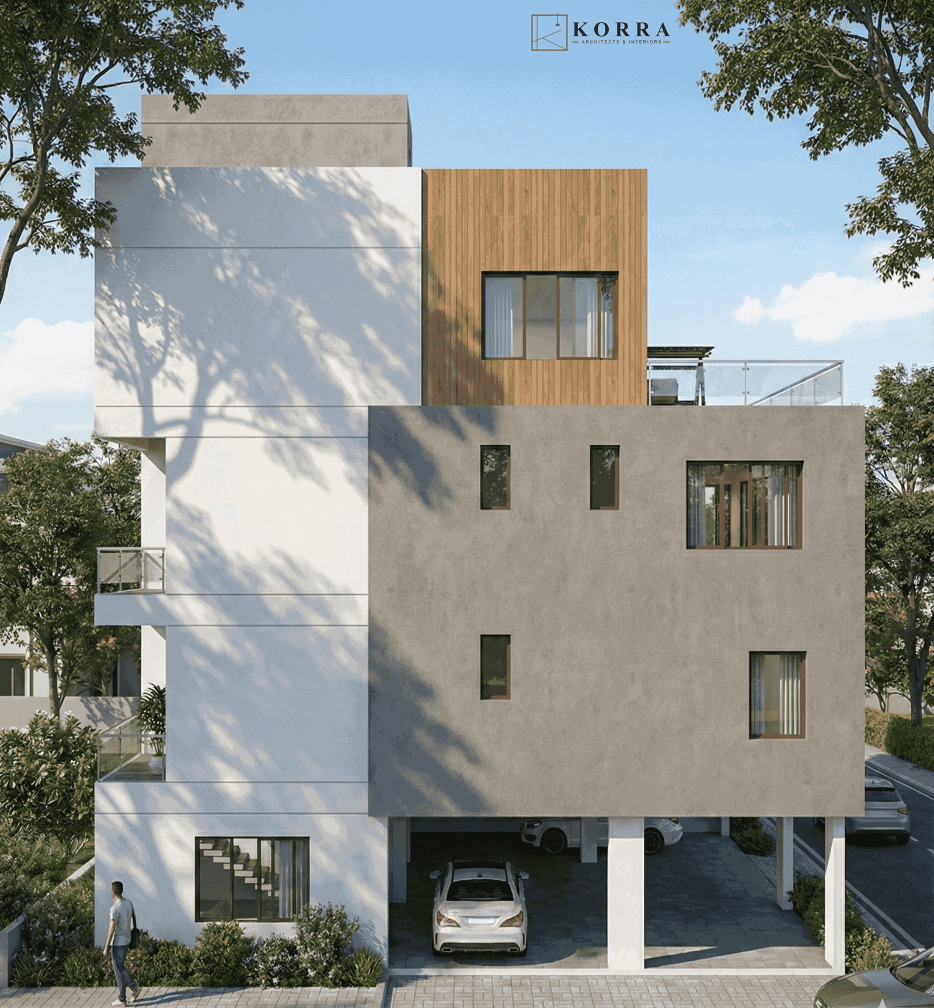
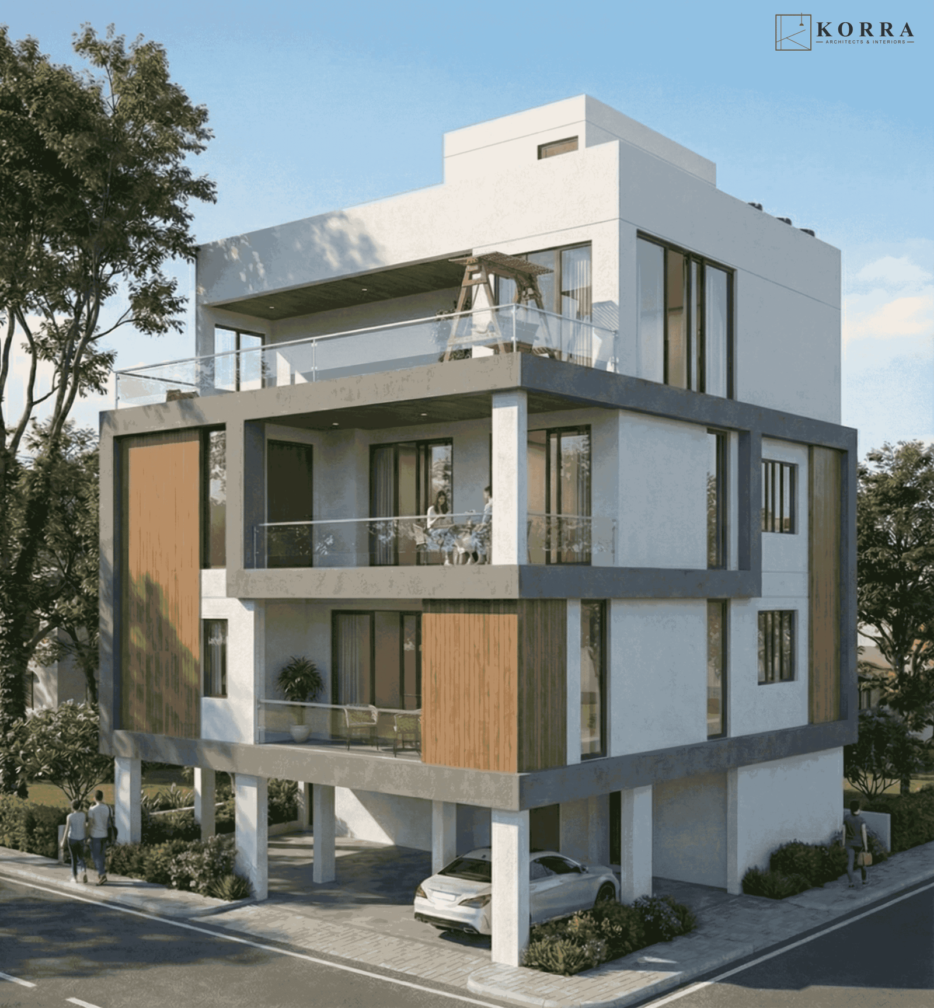
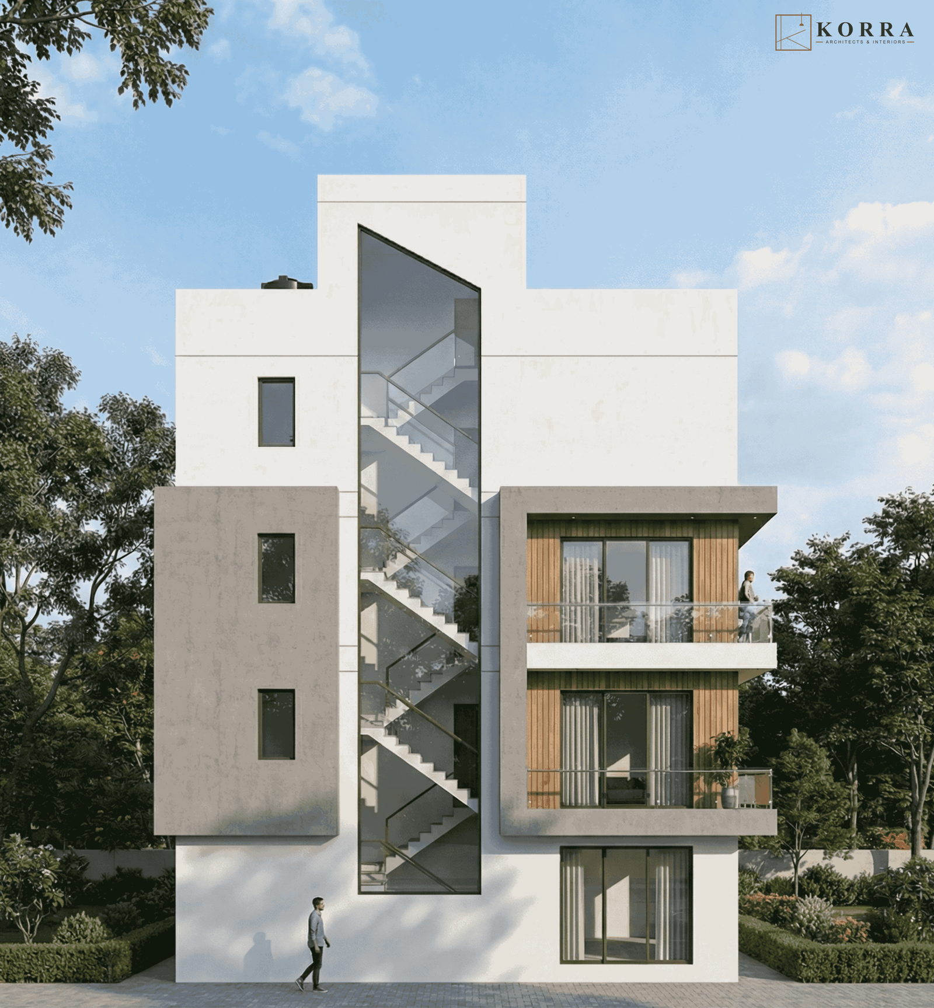
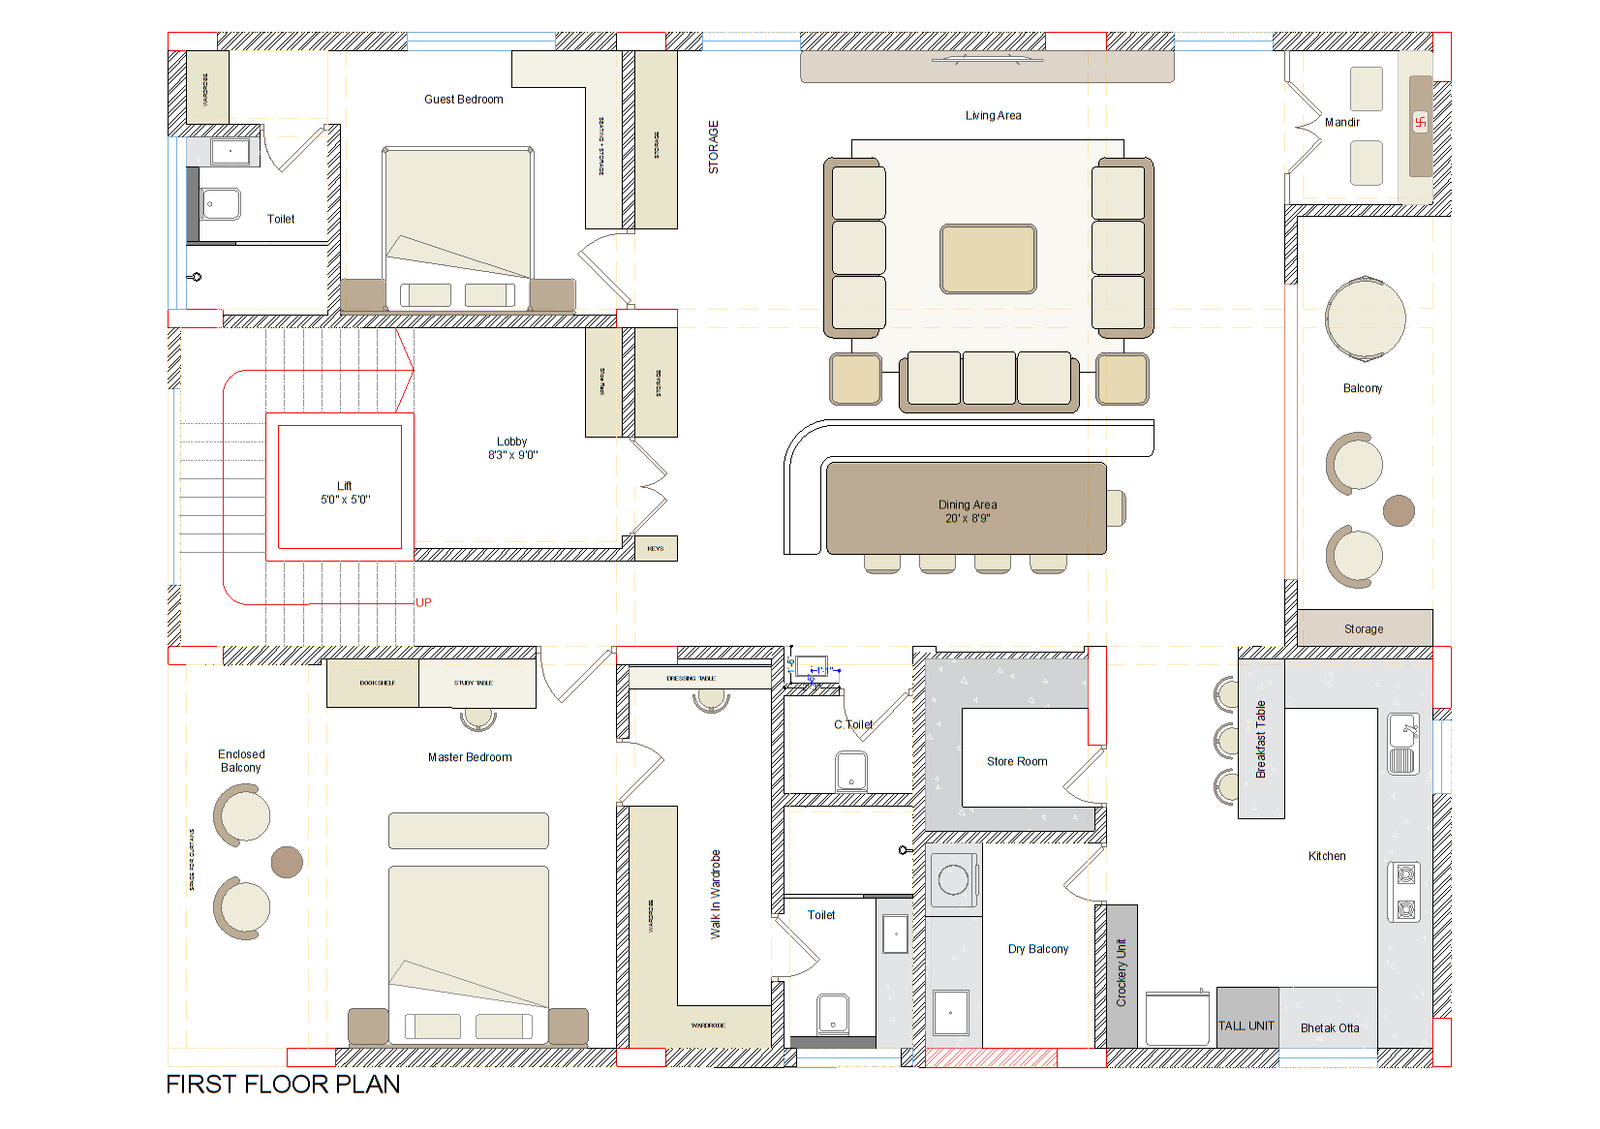
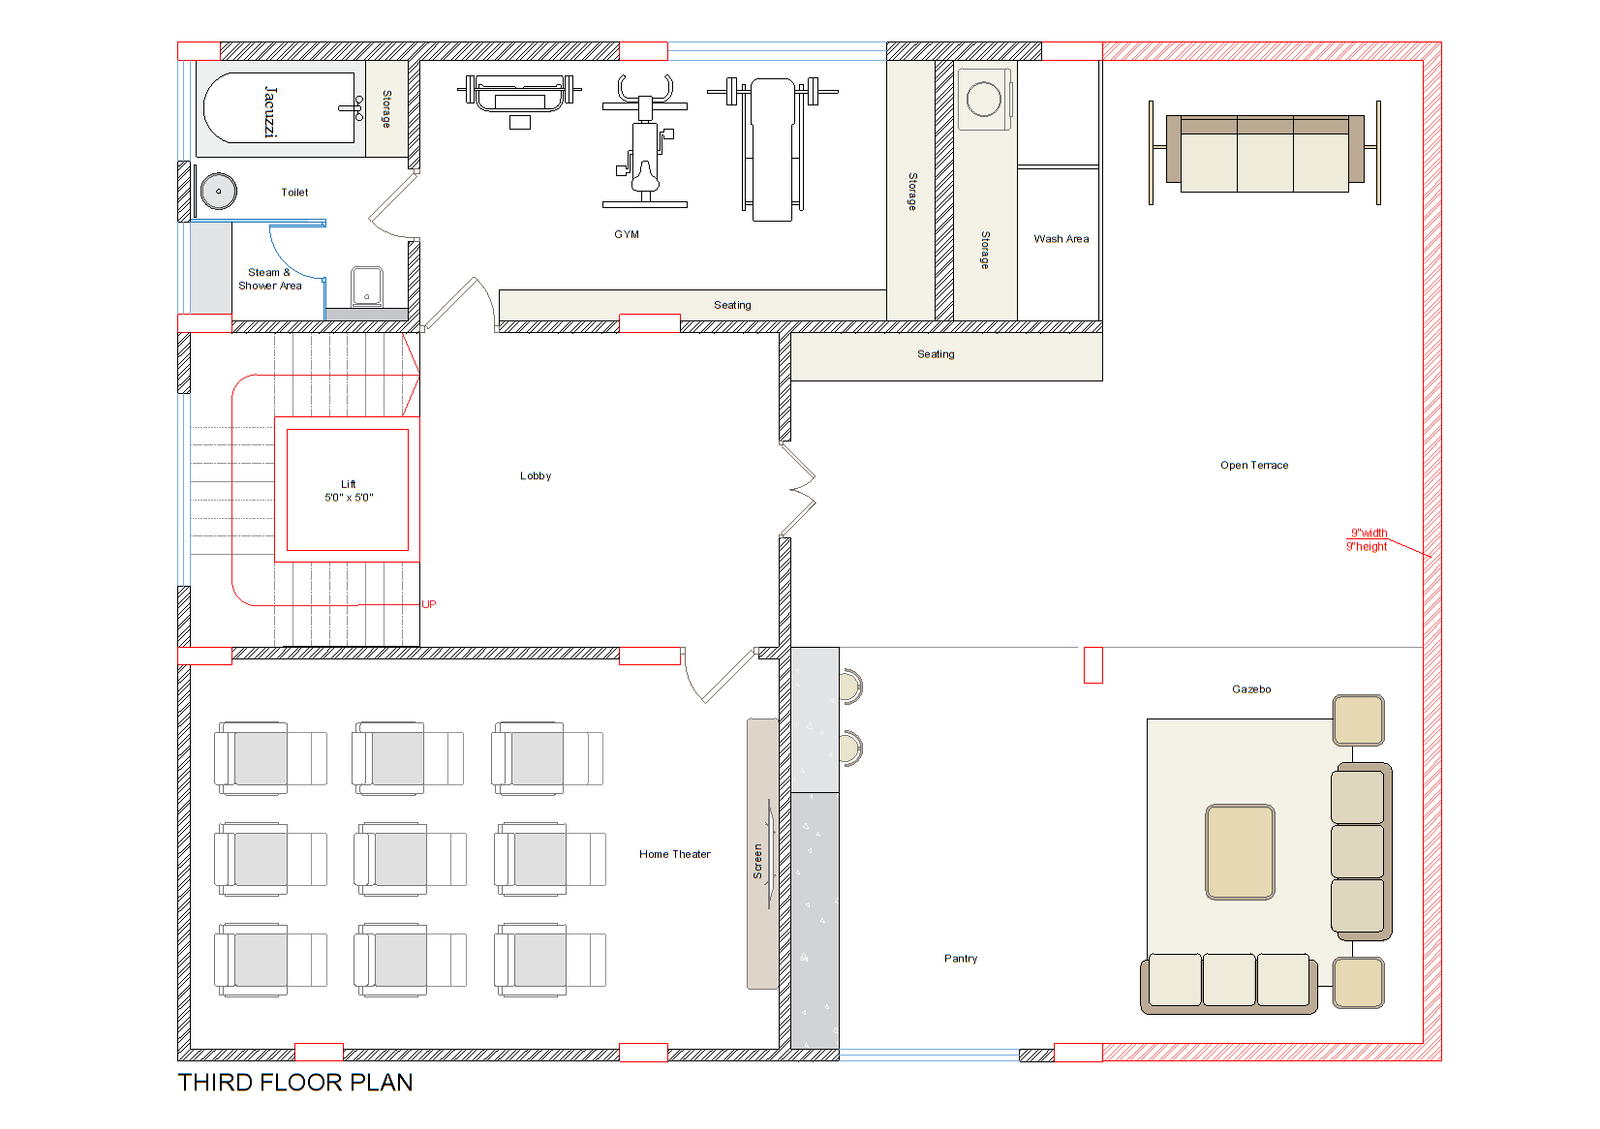
The Terraces is documented through all major elevations, allowing the residence to be understood as a complete architectural object. The design is not limited to a single front facade; each side contributes to the overall massing, skyline, and external experience of the home.
The project uses a cohesive elevation language with balanced openings, clean horizontal and vertical lines, and a practical response to residential scale. The architecture creates identity through proportion, continuity, and a well-resolved building envelope.
Design Focus: complete elevation design, residential massing, architectural continuity, facade rhythm, modern home design.