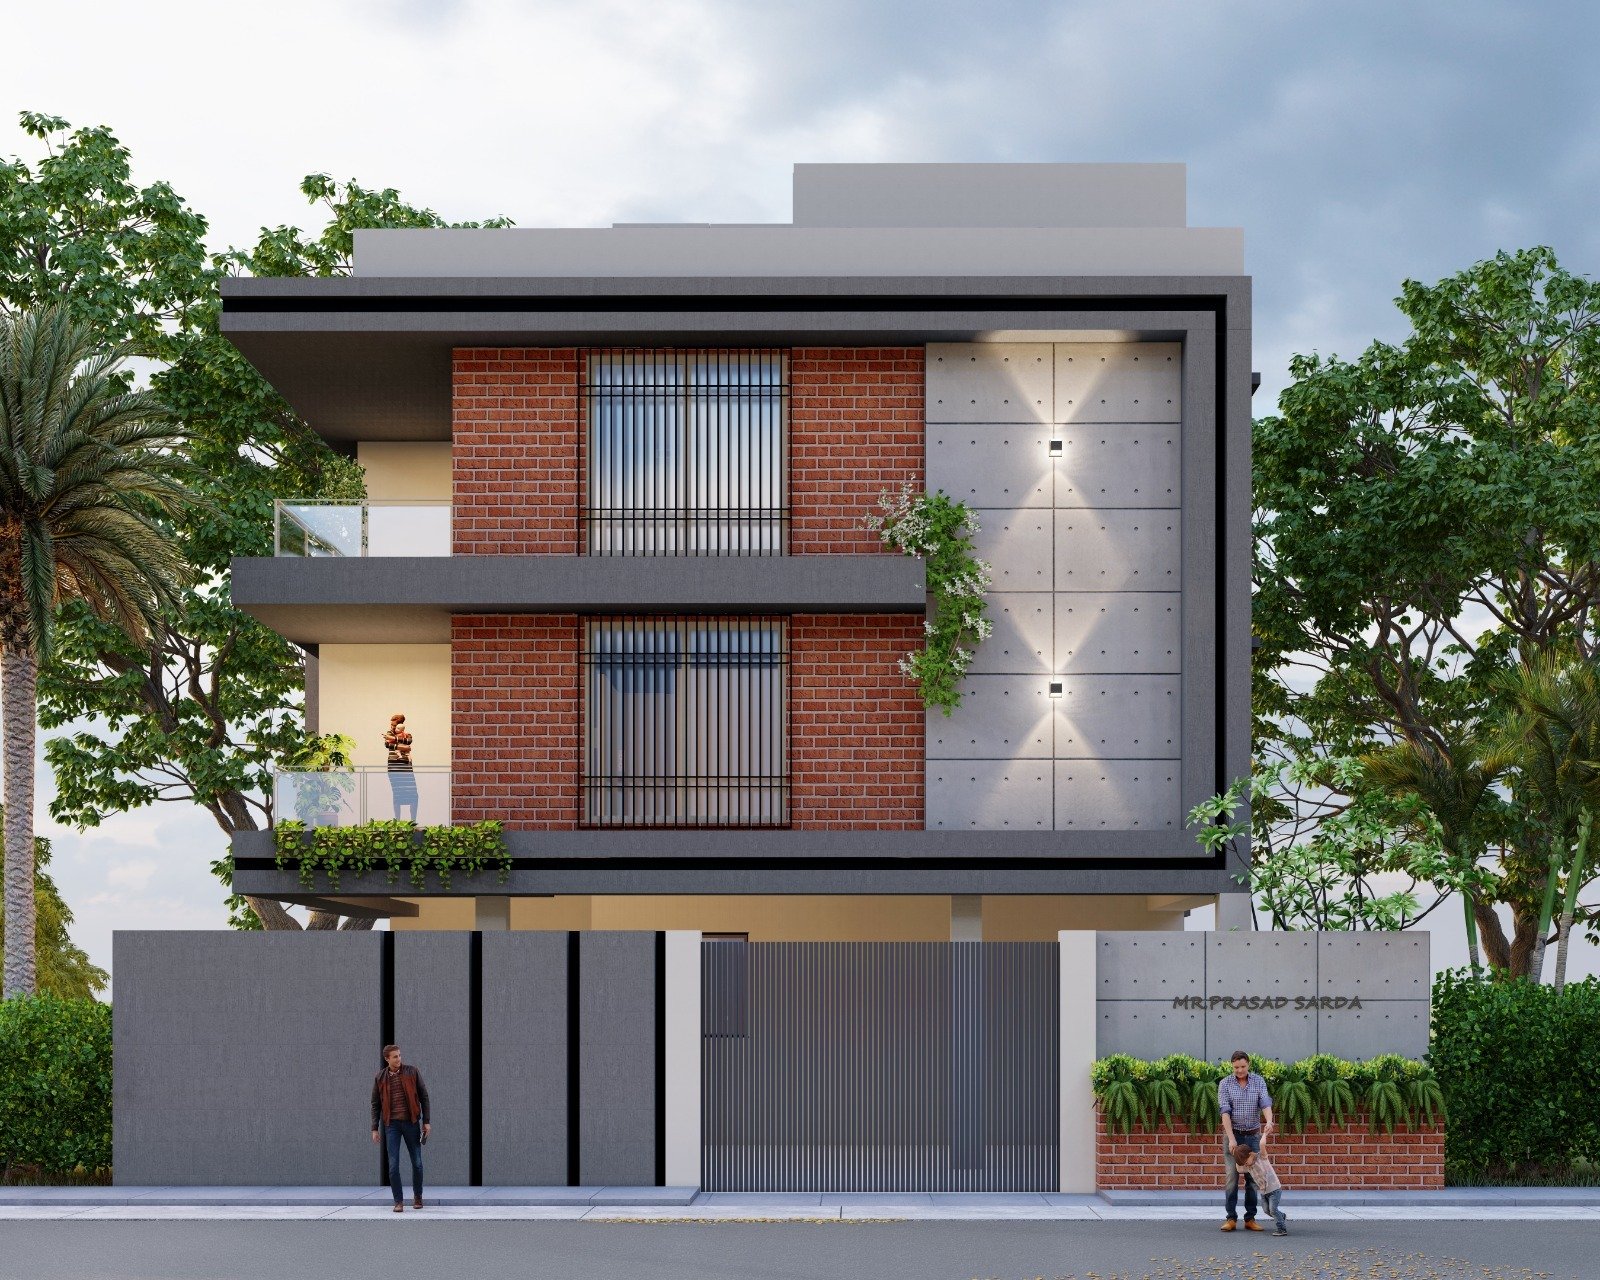
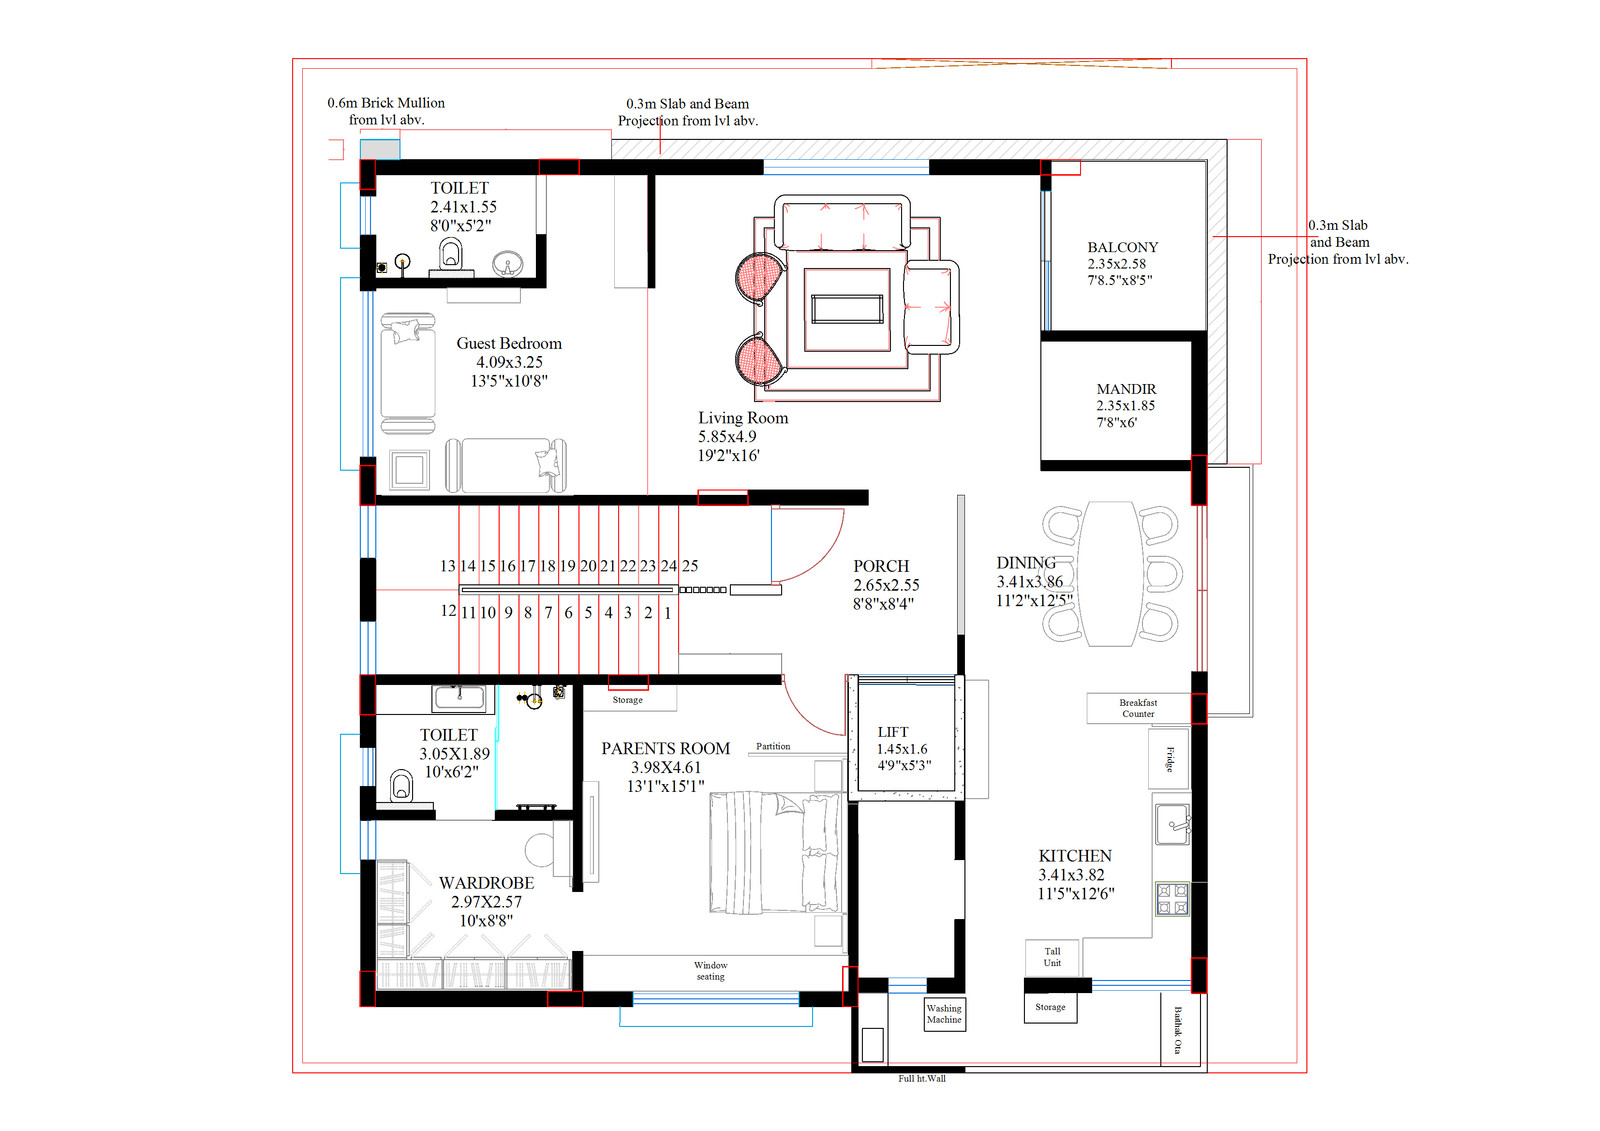
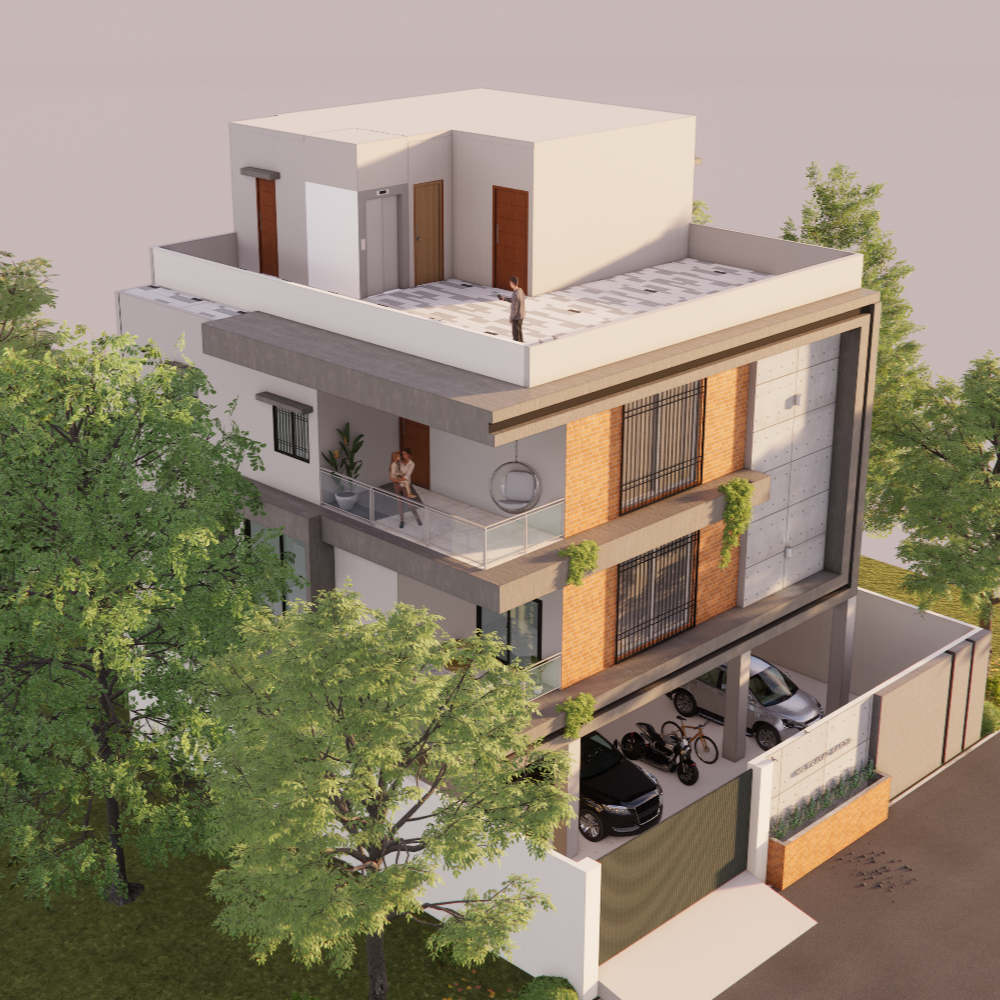
Sanand is a residential project where the elevation is composed through strong massing, framed openings, and a contemporary architectural vocabulary. The front and isometric views communicate the residence as a carefully resolved built form rather than a decorative facade.
The design balances privacy, daylight, and exterior expression. Its architectural character comes from the alignment of planes, the depth of facade elements, and the relationship between solid surfaces and openings.
Design Focus: residential elevation, isometric massing, facade depth, modern bungalow design, spatial identity.